
Design · Specification · Application

The application guide
Bathroom fixtures.
Designed for their setting.
Explore how fixture selection changes across homes, hotels, commercial restrooms, multifamily buildings, and wellness spaces.
Begin with the way the room is used
Match the fixtures to the project brief.
The same fixture category can serve very different needs. A private bathroom may prioritize personal comfort and finish coordination; a shared restroom may place greater emphasis on service access, cleaning routines, and repeatable operation.
Use these application guides to organize the research. Confirm the suitability of each selected model through its current technical documents and the project’s requirements. Use the Bathroom Fixtures guide to compare fixture categories and the Technical & Specification hub to verify installation requirements.
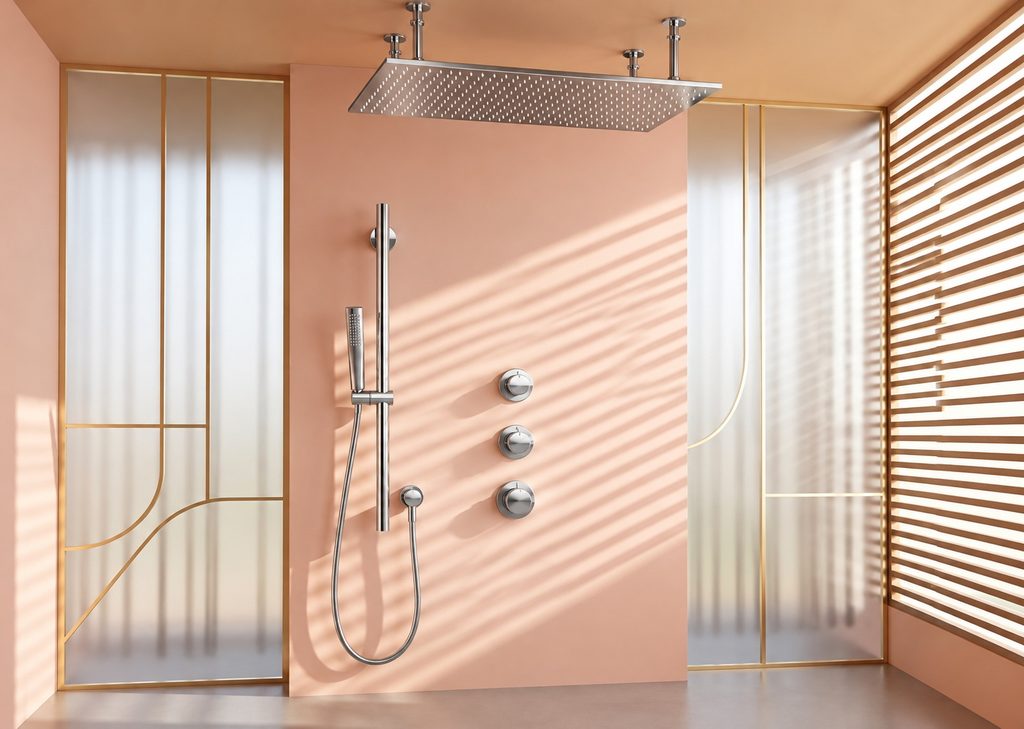
Homes & private bathrooms
A bathroom shaped around daily routines.
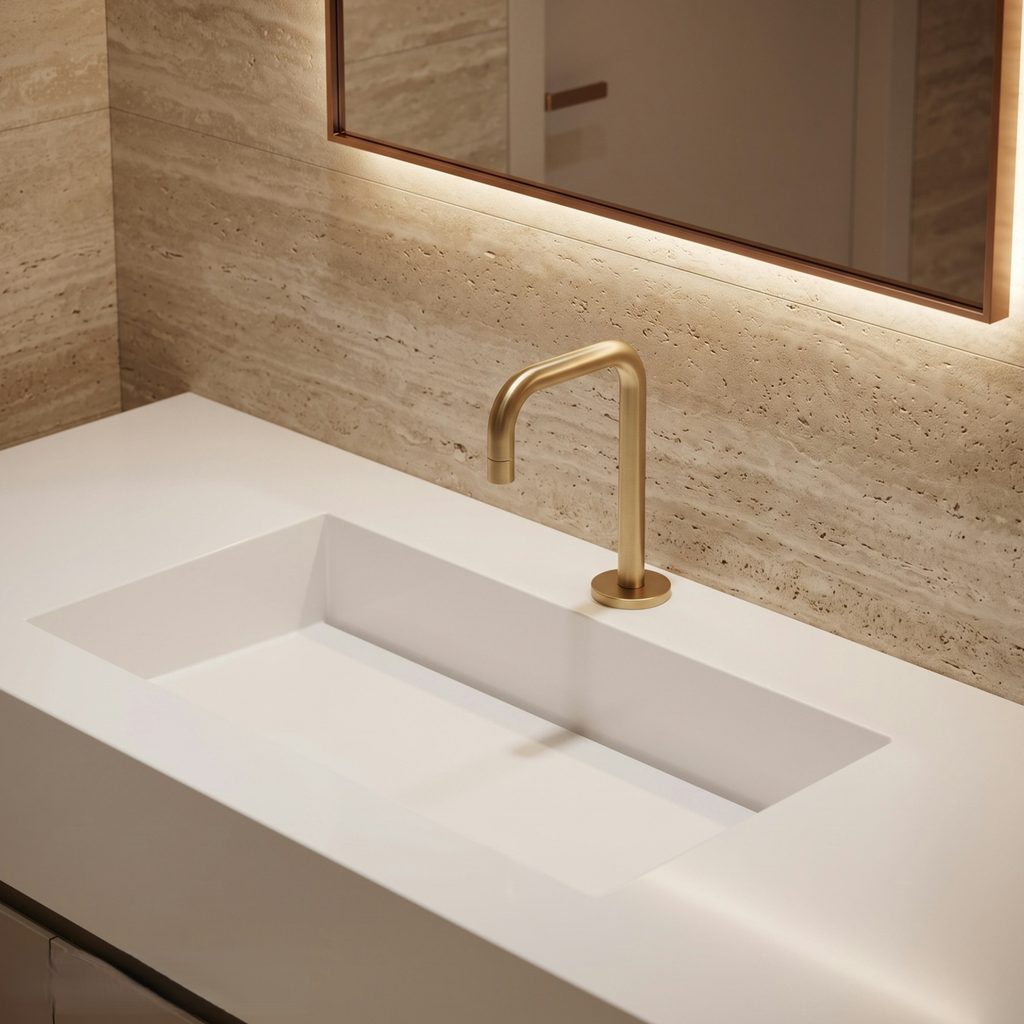
Coordinate the vanity, shower, and bathing area around the household’s routines. Compare fixture proportions, storage needs, controls, and finish samples before finalizing the room.
- Match faucet reach and height to the basin.
- Review shower and tub placement against the available space.
- Keep frequently used controls and accessories easy to reach.
More planning considerations
For renovations, identify existing valve families, mounting holes, and drain positions before selecting replacements. For new work, review dimension drawings for the full arrangement and retain access to components that may require maintenance.
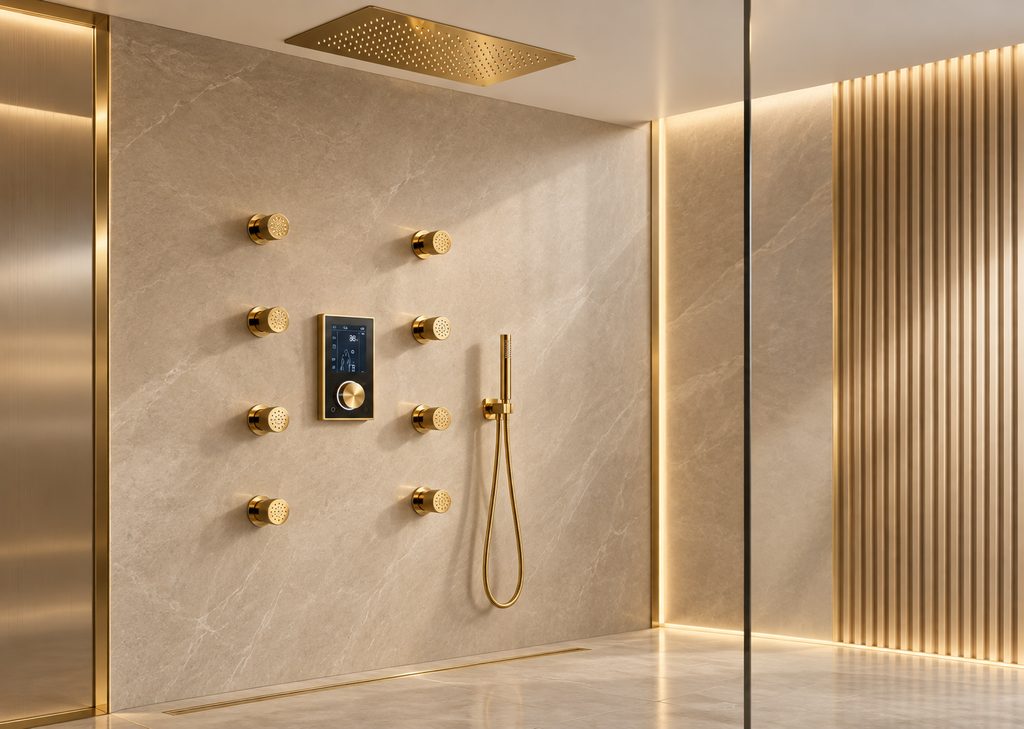
Hotels, resorts & guest suites
Coordinate the guest experience and maintenance.
Guest bathrooms combine visual consistency with practical operation. Compare intuitive controls, cleaning requirements, replacement parts, and the way each room type can be maintained.
- Coordinate finishes across the vanity, shower, and accessories.
- Define consistent packages for each room type.
- Review service access and replacement-part identification.
More planning considerations
Keep standard rooms, premium suites, and accessible room layouts clearly identified in the fixture schedule. Confirm the selected models’ intended application and warranty terms, and coordinate maintenance needs with the operations team.
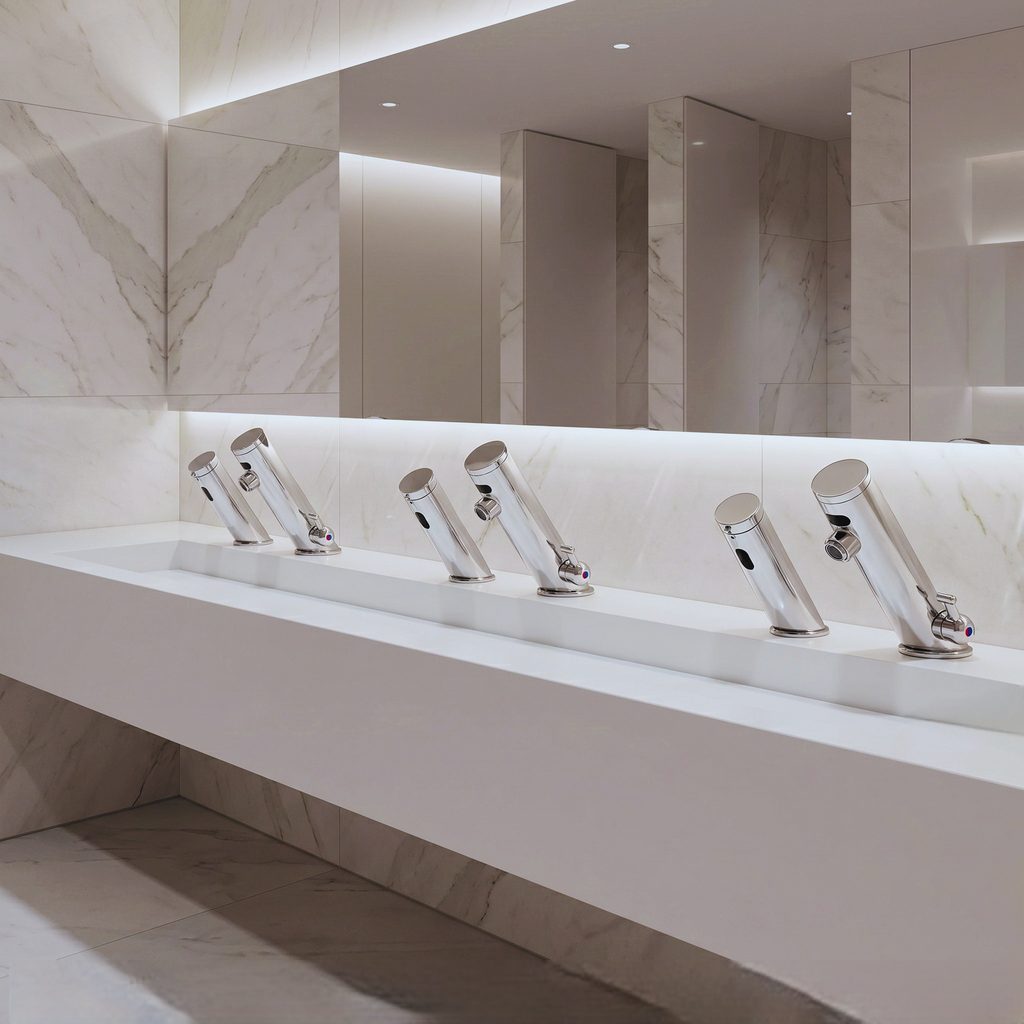
Offices, airports & shared restrooms
Plan for repeated use and practical servicing.
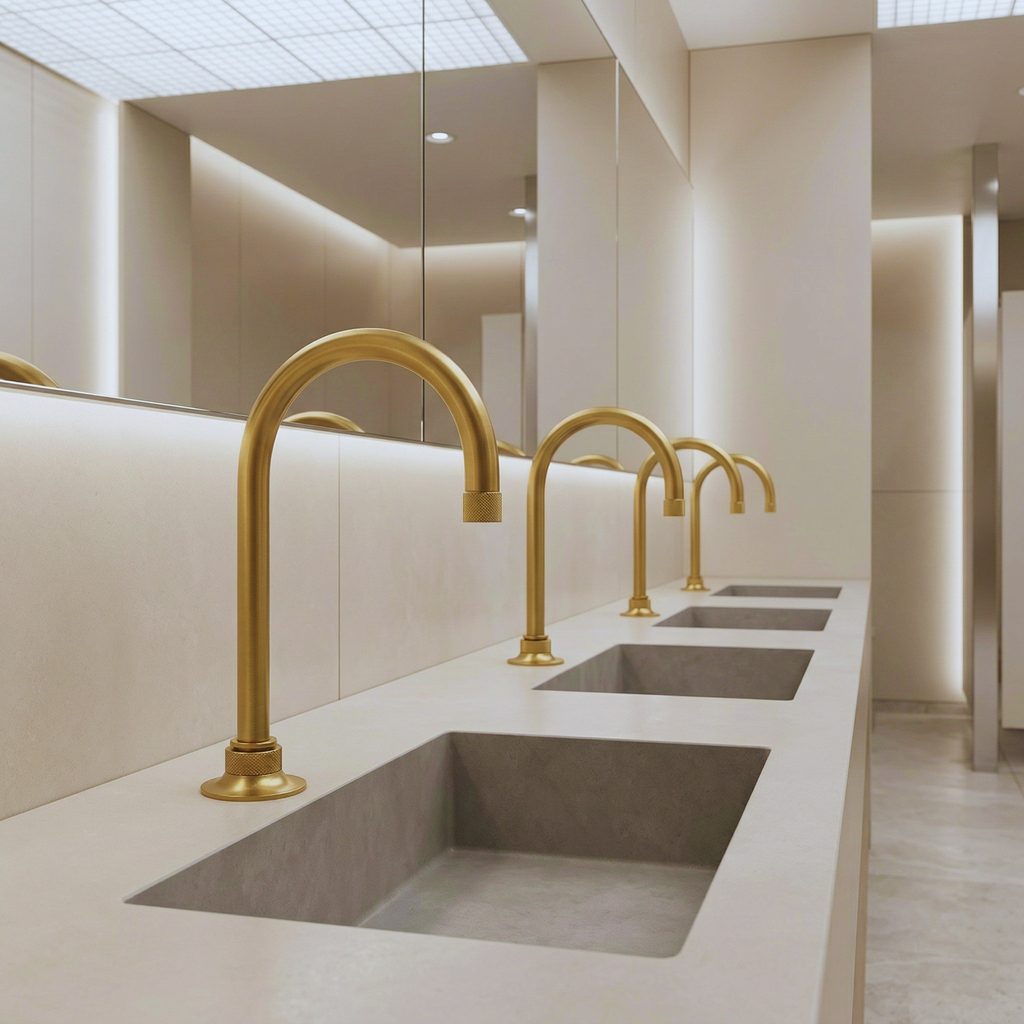
Shared restrooms require coordinated fixture placement, cleaning access, and maintainable equipment. For touchless fittings, review the sensor, power, mixing, and valve arrangement together.
- Check basin and faucet coordination at each station.
- Allow access to filters, power equipment, and supply connections.
- Review model-specific operating and maintenance documents.
More planning considerations
Consider how maintenance teams will isolate, inspect, and service each fitting. Confirm equipment locations before closing cabinetry or walls, and document the selected model and configuration for future parts orders.
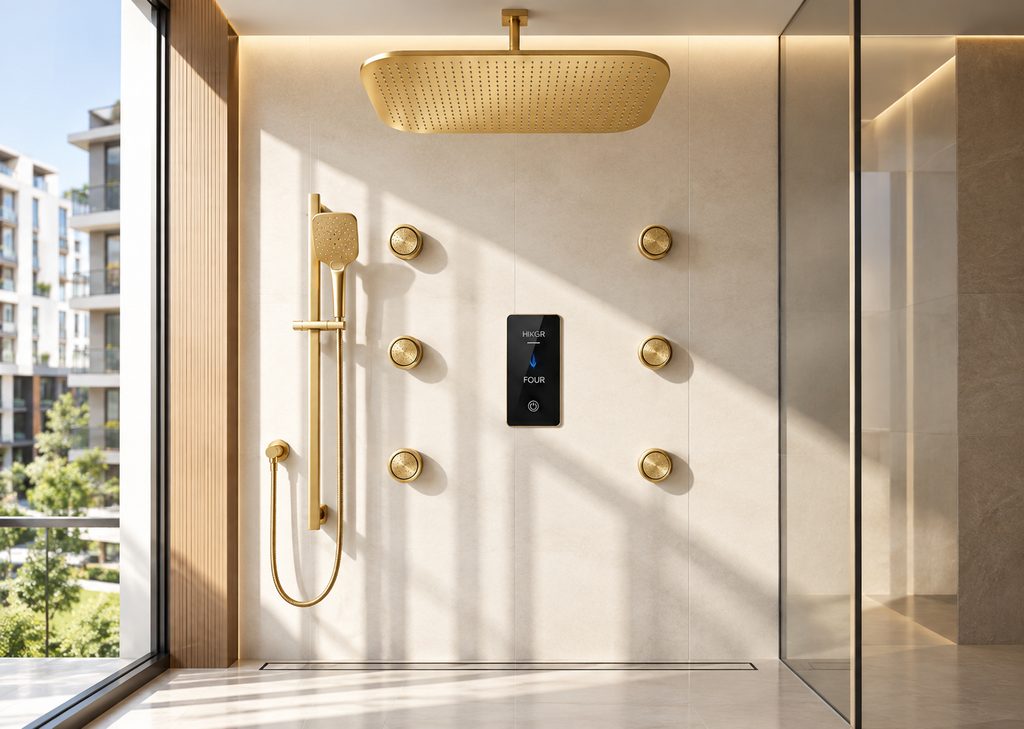
Apartments & repeatable unit layouts
Create a consistent fixture schedule.
Repeated unit types benefit from clearly documented fixture packages. Compare installation requirements, compatible components, finish options, and maintenance access across the development.
- Define a package for each unit and bathroom type.
- Use consistent model and finish identifiers.
- Review installation details before approving substitutions.
More planning considerations
Compare alternate models against the same dimensions, mounting arrangements, connection types, and required listings. Keep substitutions traceable in the approved schedule so procurement, installation, and handover records stay aligned.
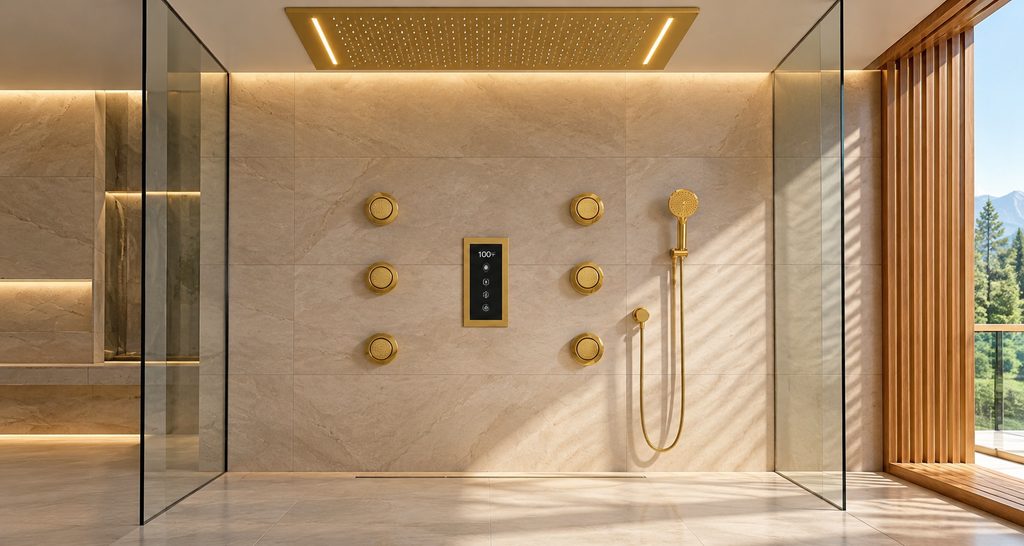
Spa, fitness & bathing spaces
Plan the complete shower experience.
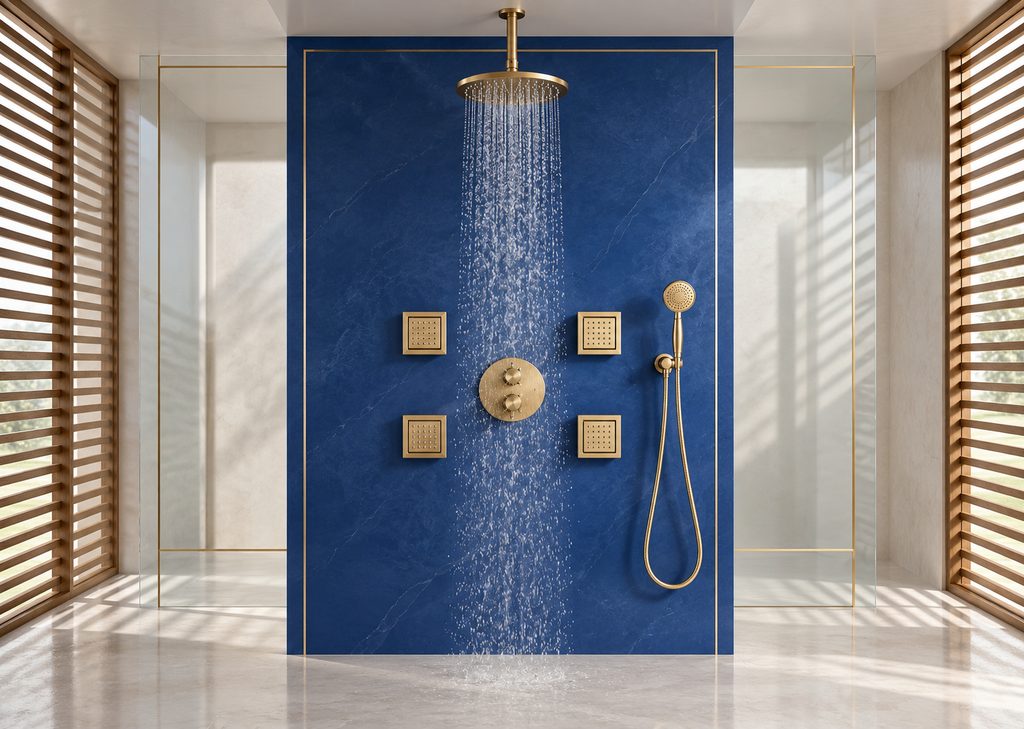
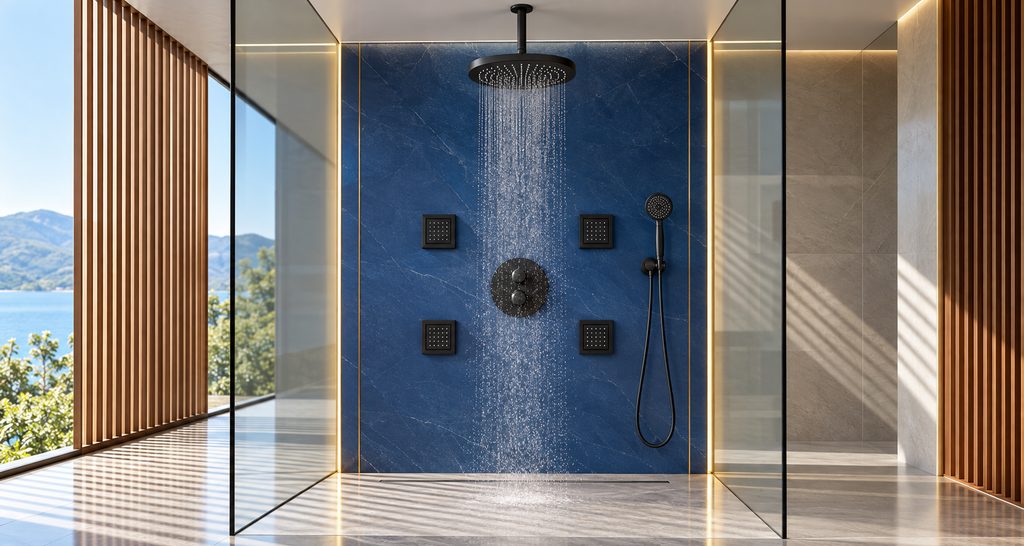
Multi-outlet shower systems need coordinated water delivery, controls, and servicing access. Review the complete system rather than choosing individual heads or sprays in isolation.
- Identify permitted simultaneous outlet combinations.
- Check published flow and pressure requirements.
- Coordinate controls, drainage, and equipment access.
More planning considerations
Review supply and hot-water requirements against the intended operating modes and usage pattern. Coordinate the shower layout with waterproofing, drainage, ventilation, and the selected system’s installation guide.
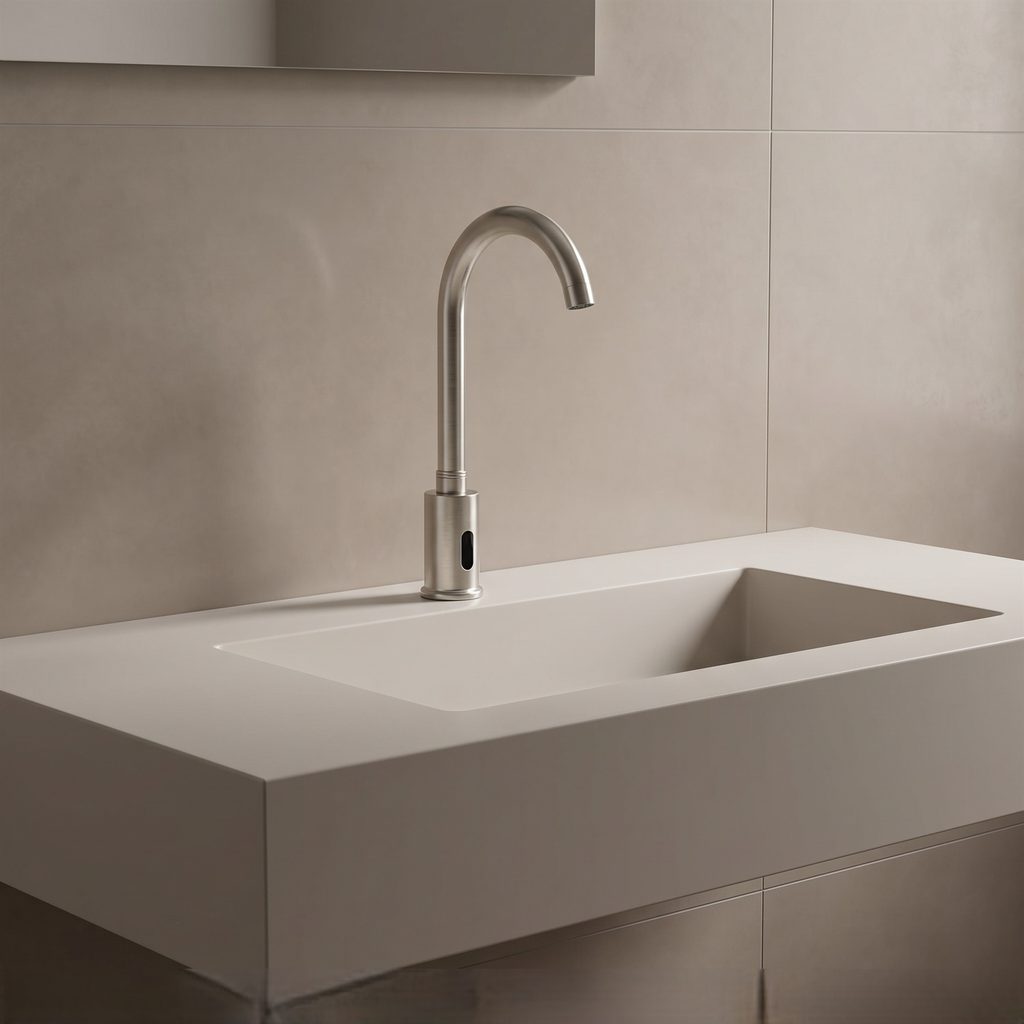
Inclusive use across project types
Coordinate the entire installed arrangement.
Accessible bathroom planning considers the fixture together with its surrounding space, controls, and accessories. Review the applicable requirements for the specific project and room arrangement.
- Coordinate clear floor space and approach.
- Review knee and toe clearance at accessible lavatories.
- Check control placement and operable parts.
More planning considerations
Review bathing-room provisions alongside lavatory requirements where showers or tubs are provided. A product description alone does not establish an accessible room; the final layout, mounting, and surrounding clearances must also be coordinated.
Manufacturer images illustrate fixture and design contexts. They do not establish a product’s suitability, accessibility, or certification for a specific project.
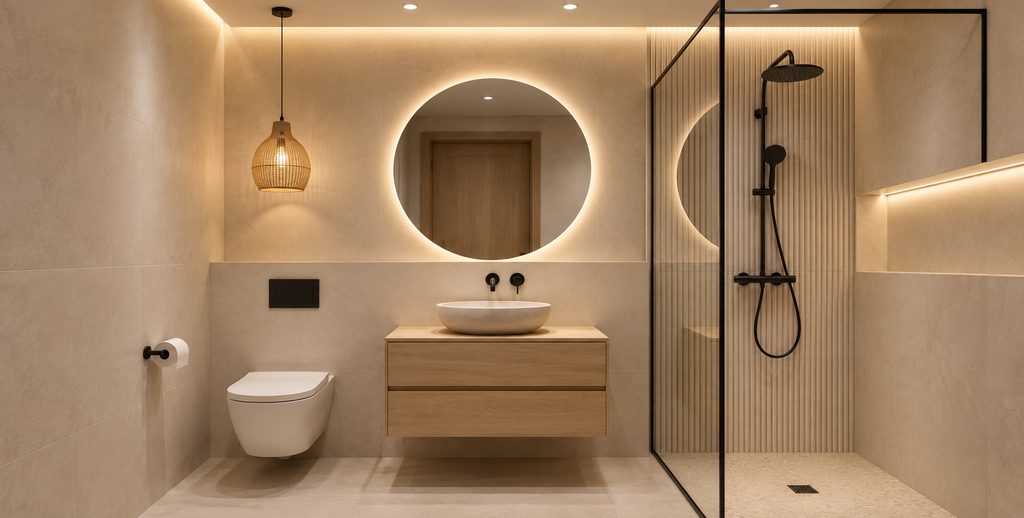
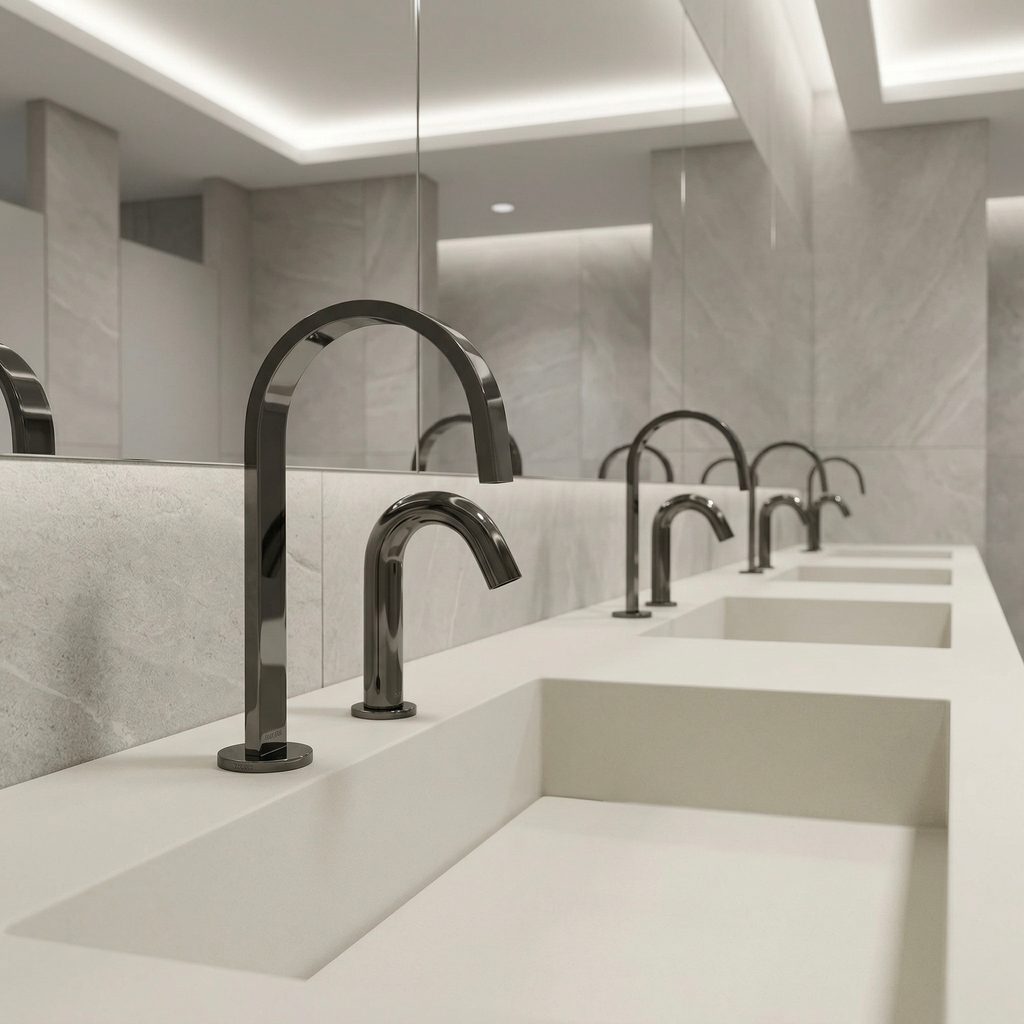
Compare the brief
Different settings. Different priorities.
Use this matrix to frame the selection discussion, then review each model’s installation, operation, and support requirements.
| Application | Planning priorities | Typical fixture research | Coordination focus |
|---|---|---|---|
| Residential | Daily comfort, proportions, storage, and finish coordination. | Faucets, showers, tubs, basins, toilets, and accessories. | Existing rough-in, fixture placement, and preferred controls. |
| Hospitality | Consistent guest experience, cleaning routines, and maintenance. | Coordinated shower, vanity, tub, and accessory packages. | Room-type schedules, service access, and replacement parts. |
| Commercial | Repeated operation, accessible use, and practical servicing. | Touchless faucets, soap equipment, basins, and sanitary fixtures. | Sensor settings, power, mixing, and below-counter access. |
| Multifamily | Repeatable installation, consistent packages, and clear records. | Unit-type faucet, shower, basin, and toilet selections. | Model codes, compatible components, and controlled substitutions. |
| Wellness | Shower functions, user controls, and maintenance access. | Rainfall heads, handhelds, body sprays, and complete systems. | Outlet combinations, water demand, drainage, and equipment access. |
| Accessible planning | Approach, clearances, reach, and operable parts. | Lavatories, faucets, shower or tub arrangements, and accessories. | Applicable requirements for the complete installed room. |

From application to specification
Build the brief before the shortlist.
Document the setting and operating needs first. Use those requirements to compare the fixture categories, brands, and technical details. Once the project criteria are fixed, use Design & Trends to refine finish and visual direction.
Define the setting.
- Identify users and expected usage patterns.
- Record the room layout and fixture quantities.
- Define required functions and control preferences.
- Establish cleaning and maintenance expectations.
Coordinate the installation.
- Check mounting, rough-in, and connection requirements.
- Review water supply and electrical needs.
- Confirm access to service components.
- Coordinate applicable accessibility requirements.
Retain the evidence.
- Record exact model and finish codes.
- Keep installation guides and dimension drawings.
- Verify required model-specific listings.
- Retain warranty, care, and parts information.
Compare exact models against the project requirements. A collection name, finish, or application label is a starting point for research; the technical documents establish the installation details.
Official research resources
Explore the ranges behind the application.
Use these manufacturer pages to research fixture ranges, then open the selected model’s specifications and installation documents. For manufacturer comparisons across categories, continue to the Bathroom Brands guide.
| Manufacturer | Resource | Research focus |
|---|---|---|
| Kohler | Bathroom collections ↗ | Coordinated fittings and larger bathroom fixtures. |
| Delta | Bathroom range ↗ | Sink faucets, showering, bathing fittings, and accessories. |
| FontanaShowers | Touchless faucet range ↗ | Sensor fittings and model-specific equipment requirements. |
| BathSelect | Shop by project ↗ | Project-based bathroom selection and coordinated packages. |
| JunoShowers | Product catalog ↗ | Shower systems, basin faucets, tub fillers, and accessories. |
| American Standard | Bathroom range ↗ | Toilets, sinks, faucets, bathing fixtures, and accessories. |
| Moen | Bathroom collections ↗ | Faucets, showerheads, and coordinated accessories. |
Application planning questions
Clarify the project requirements.
Can a residential fixture be specified for a hotel or commercial project?
Review the exact model’s intended use, operating requirements, required listings, and applicable warranty terms. Ask the manufacturer to clarify any application limitations before approving the selection.
What matters when selecting fixtures for repeated unit types?
Use consistent model and finish codes, identify compatible components, and retain approved installation details. Compare substitutions against the same technical and dimensional requirements.
What should be reviewed for a multi-outlet shower?
Check the valve arrangement, permitted simultaneous functions, supply requirements, outlet positions, drainage, and servicing access using the complete system’s documents.
Does an accessible product create an accessible bathroom?
Review the complete installed arrangement. The room layout, approach, clearances, mounting, controls, and accessory locations must be coordinated with the applicable requirements.
How should the maintenance team be involved?
Review access to valves, filters, power equipment, supply connections, and other service components before finalizing the layout. Provide model records, parts diagrams, and care instructions at handover.